

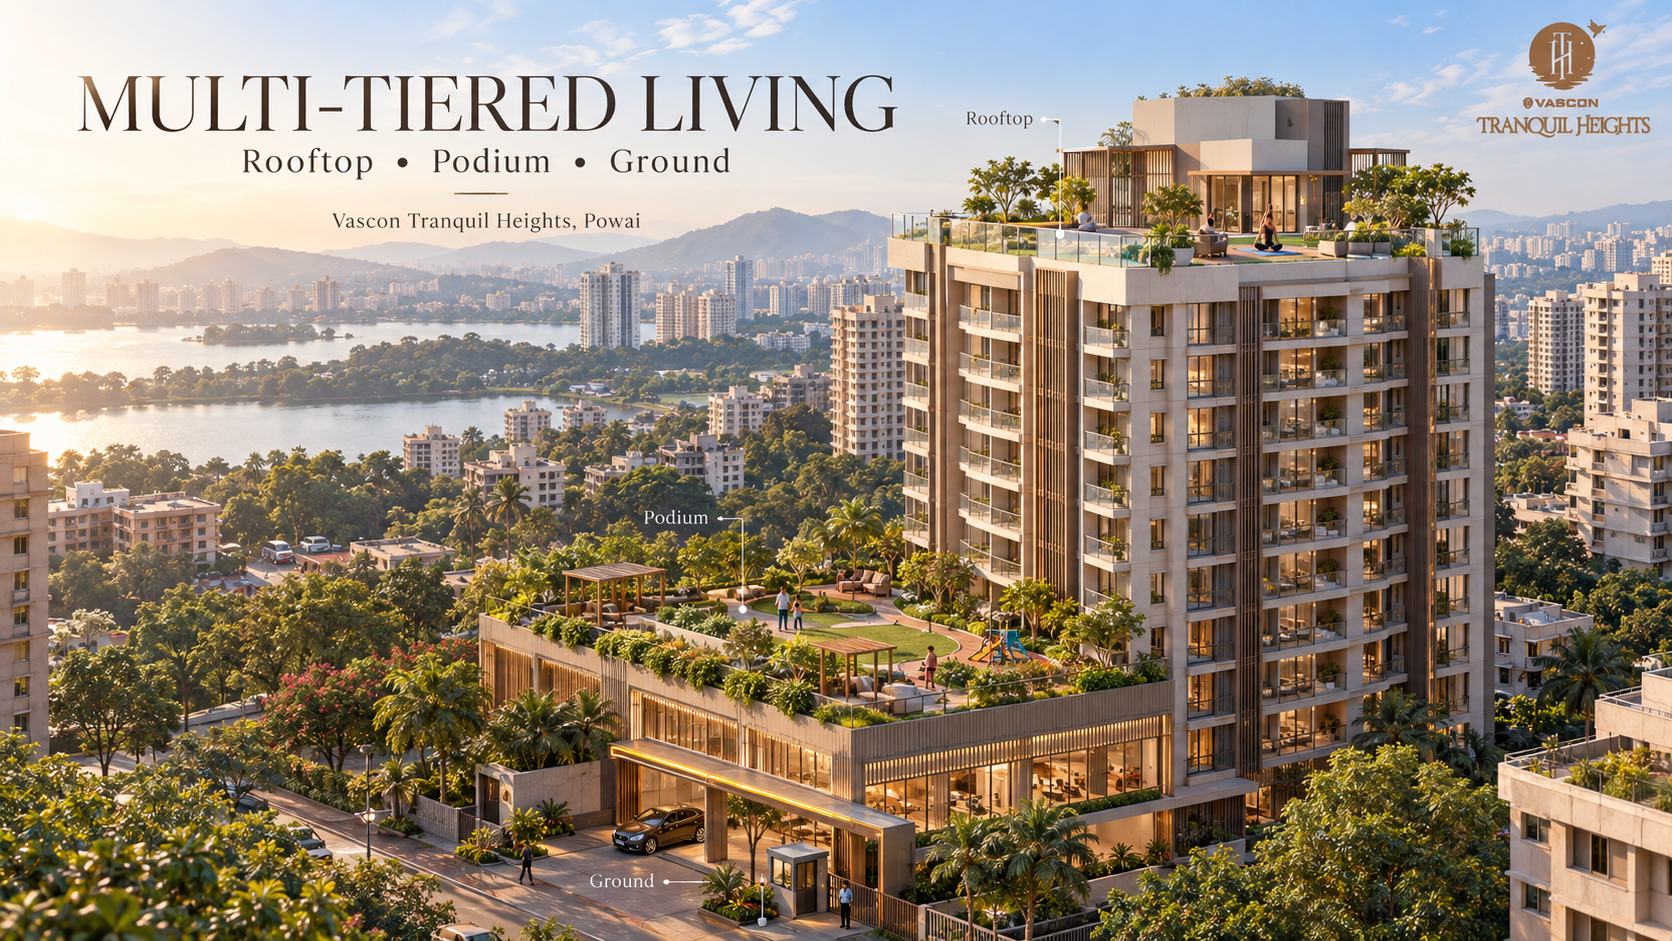
Finding a home that harmonizes the vibrant pace of Mumbai with serene, expansive outdoor zones is a rare luxury. In the heart of the city's premier eastern corridor, Vascon Tranquil Heights redefines high-density urban living by introducing a three-tiered lifestyle architecture. Set across an expansive 40,625 sq. mtr. land parcel, this thoughtfully envisioned three-wing community elevates everyday living across three distinct levels: ground-floor verdant landscapes, an energetic and connected podium deck, and an exclusive rooftop retreat overlooking the panoramic Powai skyline.
Whether home seekers are exploring flats for sale in powai mumbai or evaluating broader investment opportunities across residential projects in powai mumbai, the thoughtful vertical zoning at Tranquil Heights sets a compelling new benchmark for gated communities.
The Evolution of Residential Projects in Powai
Powai has established itself as one of the most desirable residential and business districts in the city. From established developments like Lake Homes and major master developments around Saki Vihar and Hiranandani to prominent landmarks such as l&t residential projects in powai, the area continuously attracts corporate professionals, tech innovators, and modern families.
Historically, buyers and tenants looking into resale flats in powai mumbai or searching for flats for rent in mumbai powai often encountered older housing stock with cramped open spaces or disjointed amenity layouts. Today, modern homebuyers actively look for new residential projects in powai and upcoming residential projects in powai that integrate comprehensive lifestyle ecosystems directly within the gates of the development.
Vascon Tranquil Heights answers this shift by planning a low-stress, wellness-centric master plan where every square meter serves a deliberate lifestyle purpose.
Level 1: The Ground Realm – Connected Greens & Arrival Grandeur
At the foundational ground level across the 40,625 sq. mtr. parcel, Tranquil Heights establishes an immediate atmosphere of arrival, security, and open green expanses. Unlike conventional developments where vehicular congestion often spills into pedestrian spaces, this community utilizes intelligent site planning to separate vehicle access from calm recreation zones.
Ground-Level Highlights at a Glance
- Grand Entrance Boulevard: Imposing security portals and access control checkpoints designed to ensure complete peace of mind for residents and visiting guests.
- Connected Landscape Lawns: Seamlessly integrated green pockets that buffer the residential wings from external city noise.
- Pedestrian Walkways: Shaded, tree-lined walking tracks separated from vehicular thoroughfares for early morning jogs and evening strolls.
- Dedicated Parking Infrastructure: Multi-level, secure vehicular parking bays planned for effortless circulation and vehicle safety.
For families searching for secure properties in powai mumbai for sale, the gated perimeter and extensive ground-level landscaping provide a welcoming buffer that lets children and seniors move freely throughout the community.
Level 2: The Active Podium – Leisure, Community & Everyday Recreation
Elevated above the arrival realm, the dedicated podium level functions as the energetic core of Tranquil Heights. This mid-level recreation zone is designed to bring families, fitness enthusiasts, and neighbors together without having to step outside the complex.
While home seekers checking listings for 3 bhk rental flats in powai or looking at flats for rent in powai mumbai without brokerage often face trade-offs between indoor square footage and clubhouse quality, Tranquil Heights integrates both seamlessly.
Key Podium Amenities
- Active Sports & Fitness Zones: Dedicated courts and fitness corners tailored for quick workouts, friendly weekend matches, and daily physical health.
- Children's Discovery Play Areas: Safe, modern play stations with impact-absorbing surfaces where kids can interact and play outdoors safely.
- Leisure & Social Lounges: Open-air and semi-covered seating alcoves configured for community interactions, casual meetups, and book reading.
- Integrated Clubhouse Facilities: Multipurpose activity spaces tailored for private celebrations, indoor games, and wellness routines.
By segregating active sports and children's recreation onto the podium, the development ensures that active zones stay vibrant and easily accessible to all three residential wings while maintaining tranquility inside individual homes.
Level 3: The Rooftop Escape – Wellness, Pause & the Observatory Deck
The crowning glory of Vascon Tranquil Heights is its elevated rooftop ecosystem. Designed as an exclusive sanctuary above the urban hustle, the rooftop levels invite residents to slow down, practice mindfulness, and entertain guests against a dramatic backdrop of city lights and natural beauty.
Signature Rooftop Experiences
- Panoramic Observatory Deck: An elevated vantage point providing sweeping views of Powai’s lush natural surroundings, distant rolling hills, and the shimmering lake basin.
- Sky Wellness & Yoga Deck: Quiet open-sky platforms ideal for sunrise meditation, Pilates, and evening yoga sessions.
- Starlit Social Lounges: Intimately designed rooftop cabanas and seating pockets curated for quiet conversations and private social gatherings.
- Reflective Water Features & Green Planters: Calming ambient design elements that lower ambient temperature and promote complete relaxation.
For discerning buyers comparing flats in powai mumbai against suburban alternatives, the ability to retreat to an observatory deck and sky garden directly above one's home is a transformative lifestyle feature that older resale flats in powai mumbai rarely offer.
Thoughtfully Configured 2 & 3 Bed Residences
Complementing the three tiers of outdoor amenities are the residences themselves. Designed with openness at their core, each 2 BHK and 3 BHK apartment has been planned to maximize natural cross-ventilation, expansive daylight, and flexible interior layouts.
Residence Configurations at a Glance
- Spacious 2 Bed Residences: Sized thoughtfully from approximately 612 sq. ft. to 668 sq. ft., these homes provide an ideal balance of practical efficiency and stylish comfort for young professionals and expanding families.
- Expansive 3 Bed Residences: Ranging from roughly 919 sq. ft. to 958 sq. ft., offering well-proportioned living-dining halls, private master suites, and dedicated utility spaces for upscale multi-generational living.
- Ventilation & Sunlight: Optimized spatial planning ensures every room enjoys unobstructed air flow and ambient light.
- Vast View Corridors: Strategic wing positioning offers unobstructed sightlines looking out toward Powai's scenic landscapes.
Those evaluating 3 bhk flats for sale in lake homes powai or assessing modern upgrade options in the micro-market will appreciate how these contemporary layouts maximize usable carpet space while reducing corridor wastage.
Strategic Location and Citywide Connectivity
A comprehensive residential haven is complete only when it connects effortlessly to the broader city. Located on Saki Vihar Road behind Auram IT Park in Murarji Nagar, Tranquil Heights balances a peaceful neighborhood feel with immediate access to Mumbai's primary commercial, educational, and transit networks.
Key Distances & Transit Access
- Immediate Arterial Roads: Jogeshwari-Vikhroli Link Road (JVLR) is just 300 meters away, connecting the Western and Eastern Express Highways effortlessly.
- Major Business Hubs: L&T Business Park Junction is 1.5 km away, with SEEPZ, MIDC Andheri, and BKC (16 km) reachable via direct corridors.
- Transit & Metro Stations: Saki Naka Metro, Kanjurmarg Railway Station (3.5 km), and the upcoming Metro Line 3 (Colaba-SEEPZ corridor at 6.7 km) offer multi-modal commuting.
- Air Travel: Chhatrapati Shivaji Maharaj International Airport is a convenient 8.5 km drive.
- Premier Institutions: IIM Mumbai (500 meters), IIT Bombay (5.0 km), S.M. Shetty College (2.8 km), and Hiranandani Foundation School (3.8 km).
- Healthcare & Retail: Dr. L.H. Hiranandani Hospital (3.8 km), SevenHills Hospital (6.5 km), Galleria Mall (4.3 km), and R City Mall (6.8 km).
This central positioning guarantees that whether you are looking for long-term rental appreciation across rental flats in powai mumbai or planning a personal home purchase, the property remains resilient in value.
Investment Outlook: Renting vs. Buying in Powai
Powai remains one of Mumbai’s most stable rental and capital appreciation markets. With high demand driven by executives from multinational corporations, banking hubs, and IT campuses, properties here enjoy steady occupancy and consistent yield.
Powai Real Estate Dynamics at a Glance
- Rental Demand: Steady demand for flats for rent in powai mumbai and executive 3 bhk rental flats in powai driven by proximity to business parks and top-tier educational institutions.
- Capital Appreciation: Modern gated developments with comprehensive amenities command a strong premium over standard single-tower buildings and older resale stock.
- Developer Track Record: Backed by Vascon Engineers Limited—a company with over four decades of engineering precision and millions of square feet delivered across India.
- RERA Transparency: Tranquil Heights is fully registered under MahaRERA (PR1180002600330), ensuring transparent delivery schedules and verified construction specifications.
Conclusion: Experience Connected Calm at Tranquil Heights
Vascon Tranquil Heights bridges the gap between active urban convenience and quiet, multi-tiered retreat. By segregating leisure across ground, podium, and rooftop realms, it ensures that every resident—from children seeking active play to adults seeking rooftop stillness—finds their own sanctuary.
For discerning homebuyers and investors exploring residential projects in powai, Vascon Tranquil Heights offers a rare opportunity to own a master-planned home in one of Mumbai's most prestigious and connected neighborhoods.